<-- style PDP --> 7916 Highway 534 Highway, Parry Sound Remote Area - Detached for sale for $475,000
  • sold

7916 Highway 534 Highway

Parry Sound Remote Area, Ontario, P0H 2R0 - Restoule

$475,000$000000

  • Neighbourhood

    Restoule

  • Major Intersection

    Hwy 534 & Sand Lake Rd

  • Listed Since: 217 day(s)

  • Last update: 93 day(s) ago

Overview

  • Property Type

    Detached, Bungalow-Raised

  • Bedrooms

    2

  • Bathrooms

    1

  • Basement

    Half + Finished

  • Kitchen

    1

  • Total Parking

    7 (2 Attached Garage)

  • Lot Size

    129.98x356.27 (Feet)

  • Taxes

    $960.83 (2026)

  • Type

    Freehold

Property Description

Property description for 7916 Highway 534 Highway, Parry Sound Remote Area

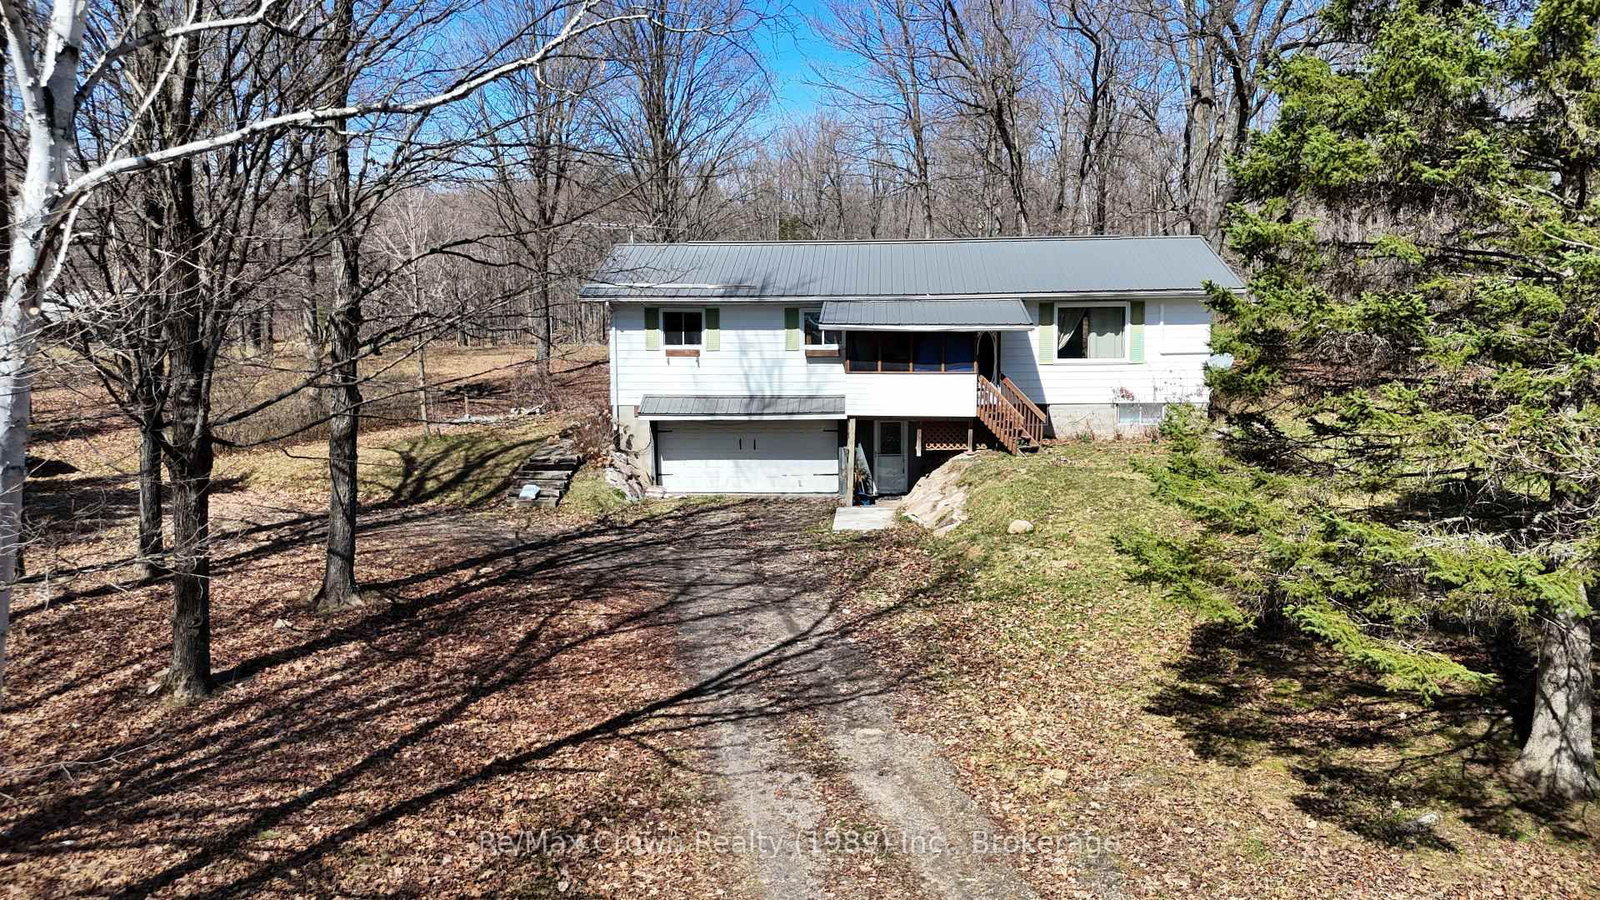
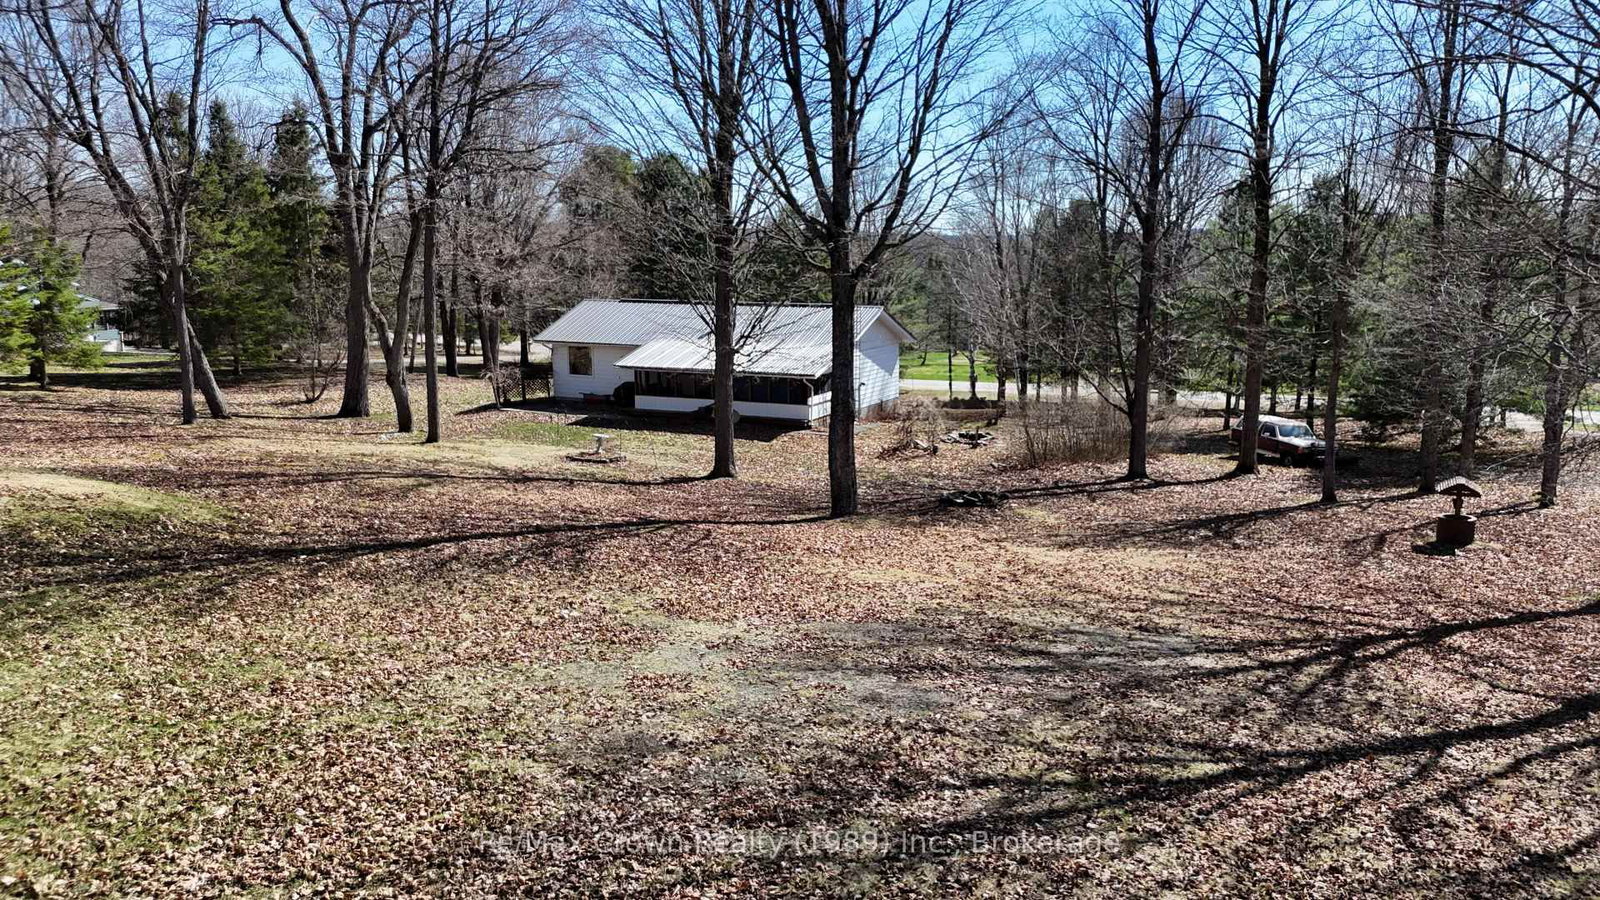
Perfect Retirement or Family Home on Nearly 2 Acres! Enjoy peaceful country living on this beautifully maintained property located on a paved, year-round road in an unorganized township. This charming home offers a large open-concept kitchen and dining area, a spacious living room, and an amazing 28' x 8'4" sun porch overlooking the private backyard-perfect for relaxing and enjoying nature. The main floor also features convenient laundry and a huge primary bedroom with two closets. The lower level offers a generous 22' x 18'3" rec room/games room, ideal for entertaining or hobbies. Additional features include new metal roof 2022, new windows 2024, new heat pump 2024, 200 amp electrical service, attached 20'6" x 20'6" heated garage with additional18' x 7' storage/cold room plus detached 20'x24' storage garage near the back of the lot providing plenty of room for tools, toys, or seasonal items. Property is located close to Sand Lake Road where you have access to thousands of acres of Crown land, there are also local ATV & OFSC Trails and many nearby lakes including Restoule, Stormy, Clear, Sand and Commanda Lake to name a few. The village of Restoule offers a welcoming community atmosphere with many local amenities including a general store, restaurant, meat market, Legion, Provincial Park, and one of the area's largest Lions Clubs - making it an ideal place to retire and enjoy an active lifestyle.

Listed by Re/Max Crown Realty (1989) Inc.

  • MLS #

    X12850406

  • Sq. Ft

    700-1100

  • Sq. Ft. Source

    MLS

  • Lot Irregularities

    Y

  • Year Built

    Available Upon Request

  • Pool

    None

  • Drive

    n/a

  • Garage

    Attached, 2 spaces

  • Total Parking

    7

  • Family Room

    N

  • Den

    N

  • Exterior

    Alum Siding

  • Fireplace

    N

  • Roof

    Metal

  • Foundation

    Block

  • Elevator

    n/a

  • Water View

    n/a

  • Laundry Level

    Main

  • Heat

    Forced Air

  • A/C

    Wall Unit

  • Water

    Well

  • Water Supply

    n/a

  • Sewers

    Septic

  • Central Vac

    N

  • Kitchen

    3.35 x 7.3 ft Main level

    B/I Dishwasher, Combined W/Dining, Family Size Kitchen

  • Dining

    3.35 x 7.3 ft Main level

    carpet free, Combined W/Kitchen, East View

  • Living

    5.8 x 3.35 ft Main level

    Carpet Free

  • Foyer

    1.4 x 2.9 ft Main level

  • 2nd Br

    2.4 x 3.53 ft Main level

  • Primary

    6.7 x 3.84 ft Main level

    Double Closet

  • Bathroom

    1.82 x 3.35 ft Main level

    4 Pc Bath

  • Sunroom

    8.5 x 2.5 ft Main level

  • Sunroom

    1.82 x 3.05 ft Main level

  • Rec

    5.57 x 6.7 ft Lower level

  • Foyer

    2.13 x 2.13 ft Lower level

  • Utility

    3.65 x 2.13 ft Lower level

  • Other

    2.13 x 5.48 ft Lower level

  • MLS #

    X12850406

  • Sq. Ft

    700-1100

  • Sq. Ft. Source

    MLS

  • Lot Irregularities

    Y

  • Year Built

    Available Upon Request

  • Pool

    None

  • Drive

    n/a

  • Garage

    Attached, 2 spaces

  • Total Parking

    7

  • Family Room

    N

  • Den

    N

  • Exterior

    Alum Siding

  • Fireplace

    N

  • Roof

    Metal

  • Foundation

    Block

  • Elevator

    n/a

  • Water View

    n/a

  • Laundry Level

    Main

  • Heat

    Forced Air

  • A/C

    Wall Unit

  • Water

    Well

  • Water Supply

    n/a

  • Sewers

    Septic

  • Central Vac

    N

  • Kitchen

    3.35 x 7.3 ft Main level

    B/I Dishwasher, Combined W/Dining, Family Size Kitchen

  • Dining

    3.35 x 7.3 ft Main level

    carpet free, Combined W/Kitchen, East View

  • Living

    5.8 x 3.35 ft Main level

    Carpet Free

  • Foyer

    1.4 x 2.9 ft Main level

  • 2nd Br

    2.4 x 3.53 ft Main level

  • Primary

    6.7 x 3.84 ft Main level

    Double Closet

  • Bathroom

    1.82 x 3.35 ft Main level

    4 Pc Bath

  • Sunroom

    8.5 x 2.5 ft Main level

  • Sunroom

    1.82 x 3.05 ft Main level

  • Rec

    5.57 x 6.7 ft Lower level

  • Foyer

    2.13 x 2.13 ft Lower level

  • Utility

    3.65 x 2.13 ft Lower level

  • Other

    2.13 x 5.48 ft Lower level

Thinking of Selling?

Find Out Your Home’s Value in Today’s Market!

No Email or Signup is required to view your home estimate.

estimate your home value

Contact Manoj Kukreja

Sales Representative,
Century 21 People’s Choice Realty Inc.,
Brokerage
(647) 576 - 2100

Manoj profile avatar

Estimated price

Date
Price
Change
2026-03-05
$495,890
---

Mortgage Calculator

This data is for informational purposes only.

Mortgage Payment per month

Principal Amount

Interest

Total Payable

Amortization

Amortization

Closing Cost Calculator

This data is for informational purposes only.

Closing Cost Total for this property

Total Cash flow for purchasing this property

Down Payment(%)*
Additional information

Provincial Land Transfer Tax

Ontario Land Transfer Tax Rebate

Toronto Land Transfer Tax

Toronto Land Transfer Tax Rebate

PST on CMHC Insurance Premium

Lawyer Fees

$2,825

Government Registration Fee's

$164

Title Insurance

Closing Cost Total

Total Cash flow for purchasing this property

Provincial Land Transfer Tax

Ontario Land Transfer Tax Rebate

Toronto Land Transfer Tax

Toronto Land Transfer Tax Rebate

PST on CMHC Insurance Premium

Lawyer Fees

$2,825

Government Registarion Fee's

$164

Title Insurance

Down Payment(%)*

* A down payment of less than 20% is permitted only for first-time home buyers purchasing their principal residence. The minimum down payment required is 5% for the portion of the purchase price up to $500,000, and 10% for the portion between $500,000 and $1,500,000. For properties priced over $1,500,000, a minimum down payment of 20% is required.

Thinking of Selling?

Find Out Your Home’s Value in Today’s Market!

No Email or Signup is required to view your home estimate.

estimate your home value

Contact Manoj Kukreja

Sales Representative, Century 21 People’s Choice Realty Inc., Brokerage
(647) 576 - 2100

Manoj profile avatar

Recent Sold Listings in Restoule, Parry Sound Remote Area

Popular Cities